
Views - Primary on Main







Address
4181 E Farm Road 164, Springfield, MO
Price
$ 675,000
Property Attributes
- MLS#60334805
- TypeSingle Family
- Listing Status Active
- CountyGREENE
- CitySpringfield
- NeighborhoodGreene-Not in List
- Zip65809
- StyleTraditional
- Year Built1988
- Taxes$ 2788
- Price$ 675,000
- Bedrooms4
- Full Bathrooms3
- Half Bathrooms0
- Sqr Footage3942
- Lot Size3.59 Acres
Data Source:
Southern Missouri Regional MLS (SOMO)
Property Description
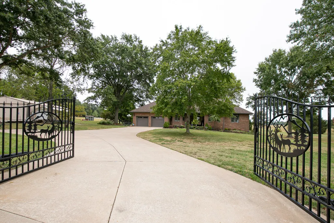
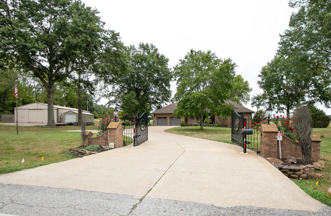
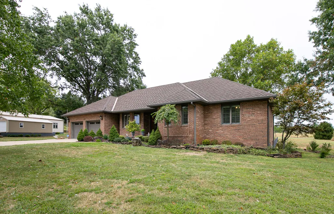
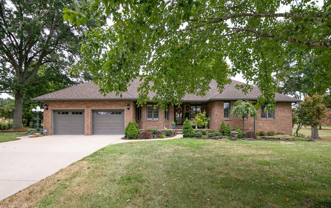
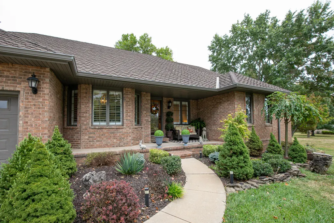
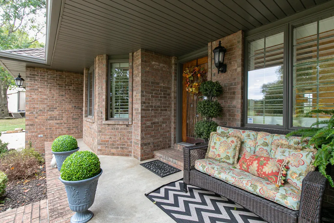
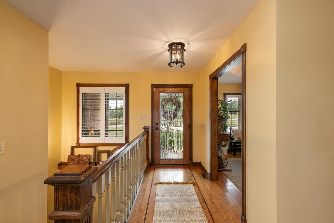
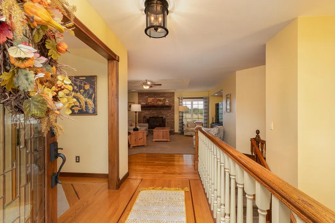
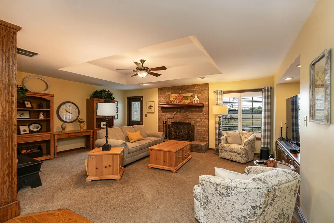
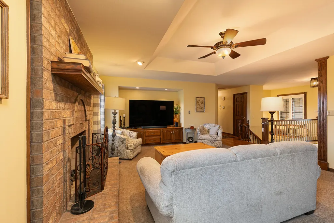
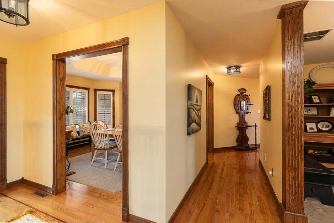
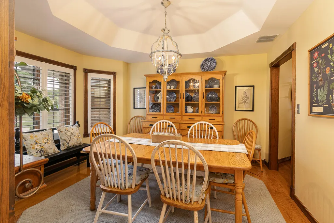
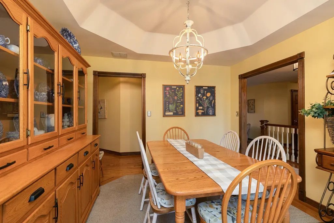
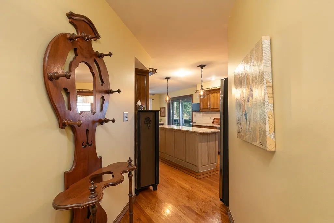
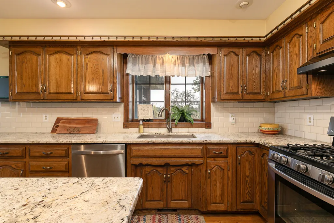
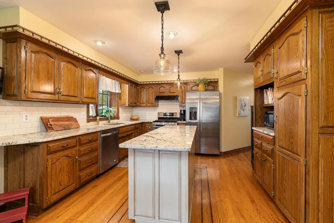
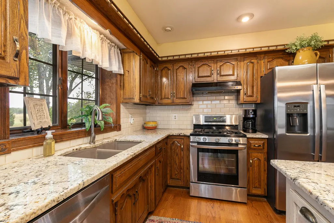
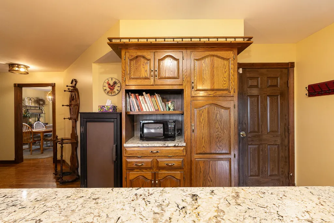
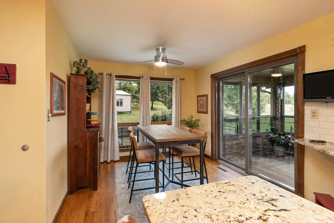
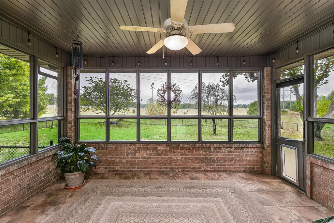
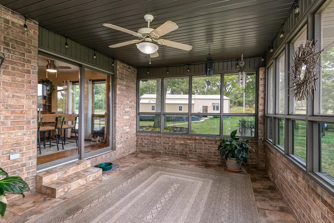
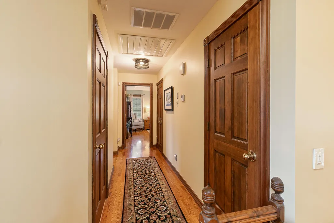
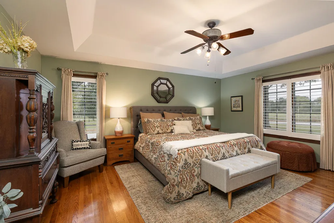
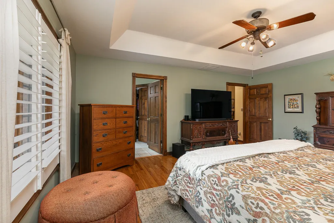
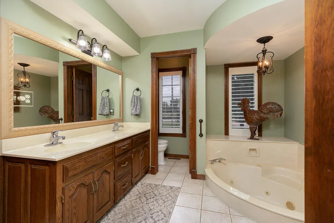
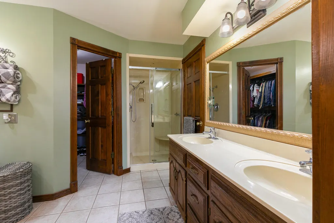
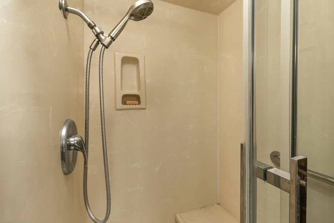
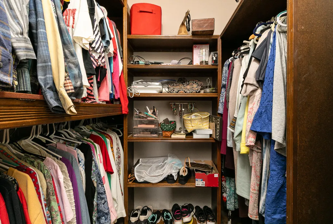
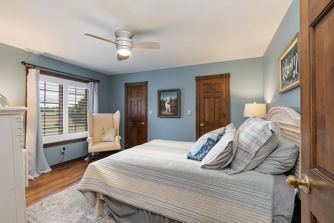
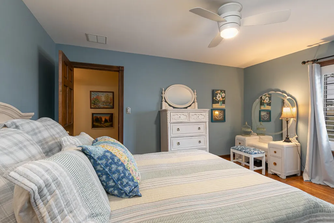
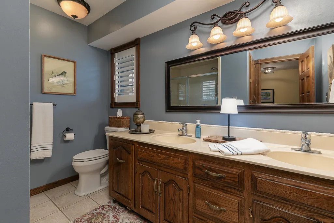
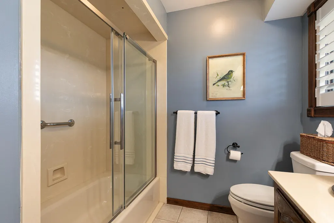
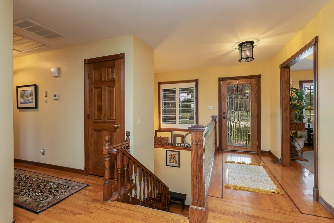
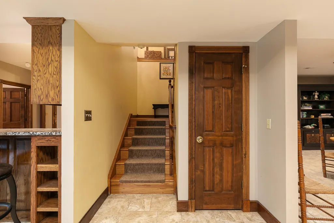
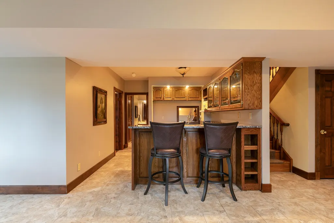
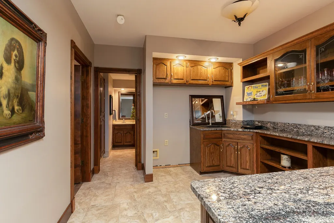
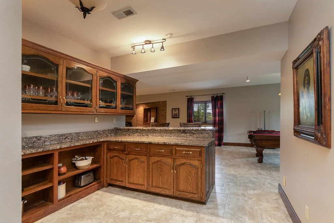
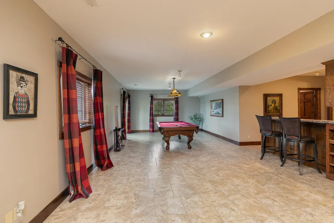
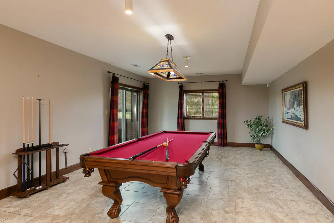
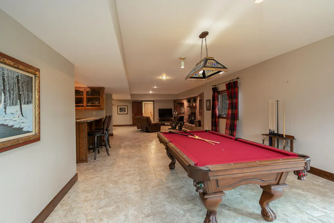
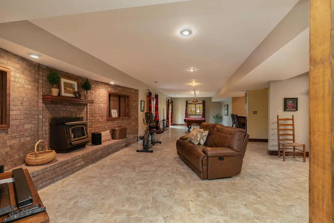
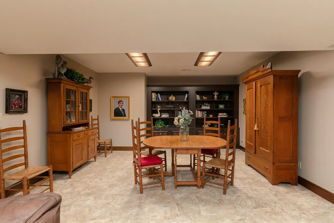
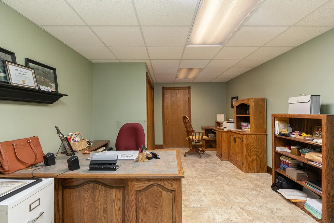
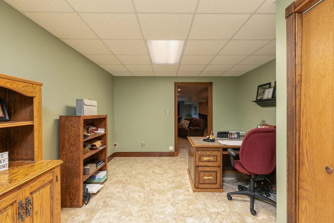
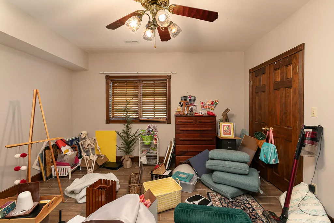
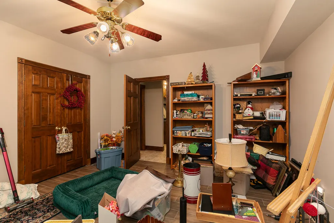
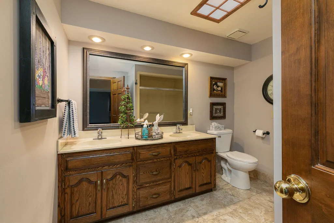
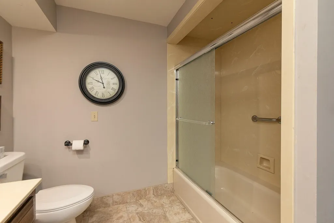
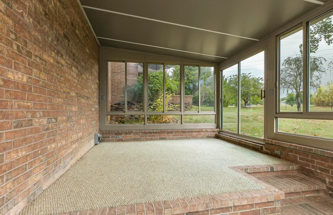
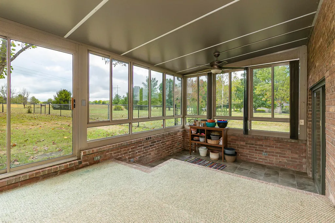
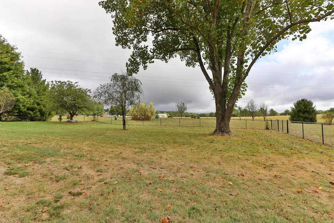
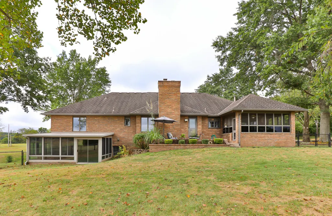
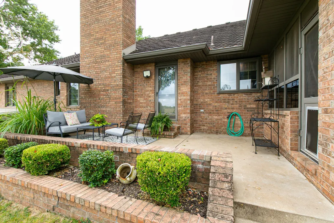
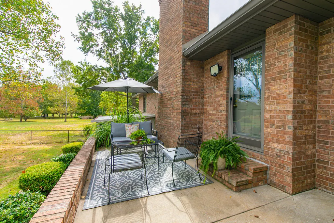
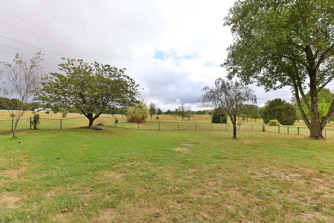
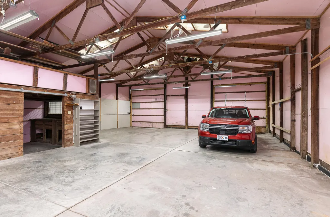
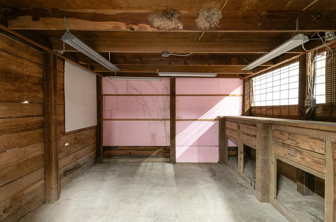
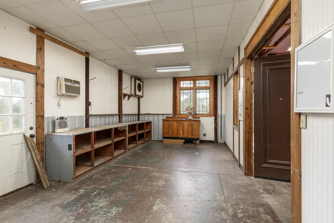
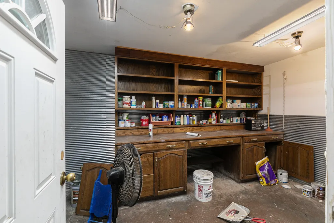
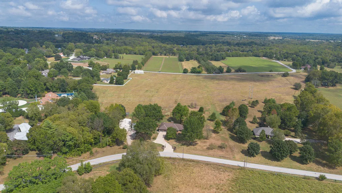
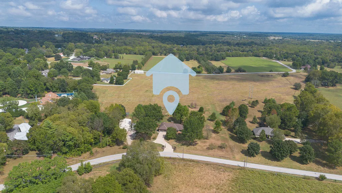
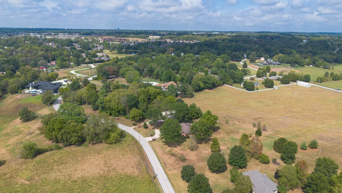
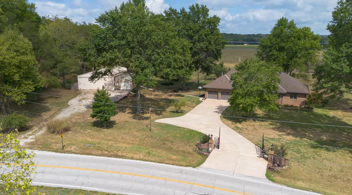
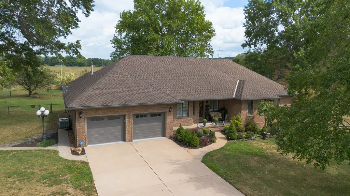
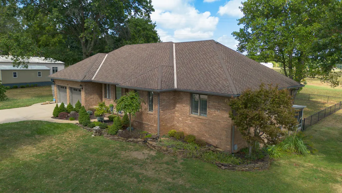
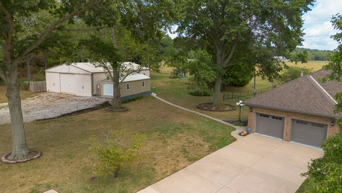
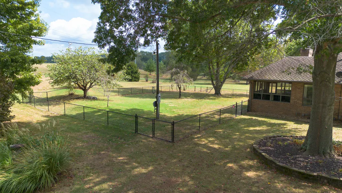
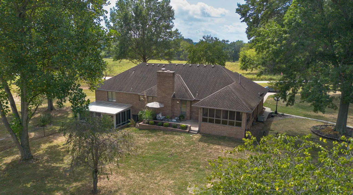
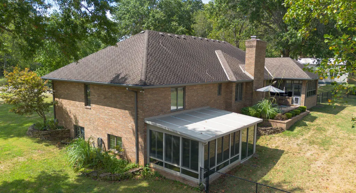
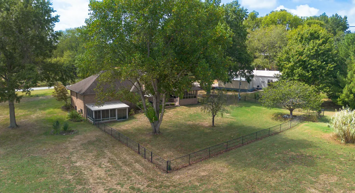
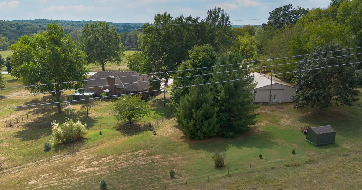
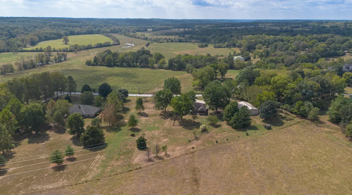
Location, location LOCATION! AND ACREAGE AND SHOP SPACE--just east of Springfield! Situated on 3.59 beautifully landscaped acres, this nearly 4,000-square-foot, all-brick walk-up basement home offers an exceptional amount of space, quality and versatility in a hard-to-find setting so close to town. Enjoy the peaceful country atmosphere--including views of cattle grazing in the pasture behind the property--without sacrificing convenient access to Springfield.Custom built with thick walls, solid wood doors and plantation shutters, the home offers 4 bedrooms, 3 full bathrooms--each with a double vanity--and multiple indoor and outdoor living spaces. The kitchen features granite countertops, stainless appliances, a gas stove and refrigerator that stays. The main level includes mostly hardwood flooring, newer interior paint, built-ins, a stained-glass front door and an expansive primary suite with tray ceiling, walk-in closet, dual vanities, walk-in shower, and water closet. A sunroom with space for a hot tub, separate screened porch and patio provide even more room to relax or entertain.The finished lower level has tile flooring, a huge living area with built-in bookcases, bedroom with two large closets, full bathroom, heavy duty safe that stays, and a brick fireplace with wood-burning stove. A massive granite bar with sink could easily be converted into a second kitchen, creating possibilities for multigenerational living.A sidewalk leads to the 36x60x12 heated workshop with concrete floor, 220 wiring, abundant cabinetry and shelving, potential office space, and room suitable for RV storage. Two additional sheds provide even more flexibility. Other features include central vacuum and a 50-year roof. The large living-room TV and pool table may remain, and the seller would also love to leave the handmade dining table, chairs and matching china hutch. Bring your decorating ideas and make this solid, spacious property your own!
| Elementary School | Middle School | High School |
|---|---|---|
| SGF-Sequiota Elementary School | SGF-Pershing Middle School | SGF-Glendale High School |
| Price History | |
|---|---|
| 9/25/2026 | Listed $675,000 |
General Features
| Sewer | Septic Tank |
|---|---|
| Heating | Forced Air,Fireplace(s) |
| Cooling | Attic Fan,Ceiling Fan(s),Central Air |
| Possession | Closing |
| Roof | Composition |
| Appliances | Dishwasher,Gas Water Heater,Microwave,Refrigerator,Disposal |
| Garage Spaces | 6 |
| Patio/Porch Features | Enclosed,Screened,Patio,Glass Enclosed |
| Architectural Style | Traditional |
| Security Features | Security System |
| Construction Materials | Brick,Brick Full |
| Year Built | 1988 |
| View | Panoramic |
| Stories Count | 1 |
| Levels | One |
| Property Subtype | Single Family Residence |
| Tax Year | 2025 |
| County | Greene |
| Property Type | Residential |
| Subdivision Name | Greene-Not in List |
| Garage Y/N | Yes |
| Other Structures | Storage Shed |
| Full Baths | 3 |
| Status | Active |
| Directions | From Hwy 65 and Battlefield,go east on Battlefield. Follow around sharp curve stay left at Y which turns into Farm Rd 164,go through S curve to home on left. |
| High School | SGF-Glendale |
| City | Springfield |
| Elementary School | SGF-Sequiota |
| Tax Annual Amount | 2788 |
| Middle/Junior High School | SGF-Pershing |
| Standard Status | Active |
| Legal Description | 3.59A M/L BEG N R/W CO RD 164 & W LN SW1/4 2/28/21 NWLY ALG R/W 320 FT N308.89 FT E 540 FT SELY 488.65 FT NWLY TO BEG 2 & 3/28/21 |
| Vacation Rental | No |
| Docks/Slips | No |
Interior Features
| Interior Amenities | W/D Hookup,In-Law Floorplan,Granite Counters,Tray Ceiling(s),Walk-In Closet(s),Walk-in Shower,Jetted Tub,Central Vacuum,Wet Bar,High Speed Internet |
|---|---|
| Basement | Finished,Walk-Up Access,Full |
| Flooring | Carpet,Tile,Hardwood |
| Fireplace Features | Family Room,Basement,Two or More,Wood Burning,Brick,Gas |
| Basement (Y/N) | Yes |
| Window Features | Drapes,Shutters |
| Fireplace Y/N | Yes |
| Above Grade Finished Area | 1971 |
| Laundry Features | Main Floor |
| Total Bedrooms | 4 |
| Below Grade Finished Area | 1971 |
| Room Type | Bedroom,Sun Room,Bonus Room,Living Areas (2),Family Room - Down,Master Bedroom |
| Total Baths | 3 |
Exterior Features
| Exterior Amenities | Rain Gutters |
|---|---|
| Fencing | Chain Link,Barbed Wire |
| Parking Features | RV Barn,Garage Faces Front,Garage Door Opener,Driveway,Parking Space |
| Lot Features | Sprinklers In Front,Level,Sprinklers In Rear,Rolling Slope,Acreage,Landscaping,Easements |
| Water Source | Private |
| Foundation Details | Poured Concrete |
| Building Area Total | 3942 |
| Lot Size Acres | 3.59 |
| Road Surface Type | Asphalt |
Amenities
- Foreclosure
- Views
- Short Sale
- New Construction
- Adult 55+
- Lease To Own
- No HOA Fees
- Furnished
- Primary On Main
- Air Conditioning
- Seller Finance
- Green
- Fixer Upper
- Horse
- Golf
- Fireplace
- Deck
- Garage
- Basement
- Pool
Property vs Single Family Average in 65809
Price
Taxes
Year Built
In The Neighborhood
Just Listed
Springfield
$ 1,595,000
- Type
- Single Family
- Size
- 3,140 SqFt
- Rooms
- 3 Beds + 3 Baths
 Murney Associates - Primrose
Just Listed
Springfield
$ 425,000
- Type
- Single Family
- Size
- 2,056 SqFt
- Rooms
- 4 Beds + 2.5 Baths
Murney Associates - Primrose
Just Listed
Bois D Arc
$ 250,000
- Type
- Single Family
- Rooms
- 2 Beds + 1 Baths
Murney Associates - Primrose
Just Listed
Rogersville
$ 575,000
- Type
- Single Family
- Size
- 2,175 SqFt
- Rooms
- 3 Beds + 2.5 Baths
Murney Associates - Primrose
Just Listed
Springfield
$ 1,548,000
- Type
- Single Family
- Size
- 5,217 SqFt
- Rooms
- 4 Beds + 6 Baths
Murney Associates - Primrose
Just Listed
Springfield
$ 199,900
- Type
- Single Family
- Size
- 850 SqFt
- Rooms
- 2 Beds + 1 Baths
EXP Realty LLC
Just Listed
Billings
$ 399,000
- Type
- Single Family
- Size
- 1,438 SqFt
- Rooms
- 3 Beds + 2 Baths
Realty ONE Group Grand
Just Listed
Rogersville
$ 895,000
- Type
- Single Family
- Size
- 4,329 SqFt
- Rooms
- 4 Beds + 3 Baths
Diversity Comm. Investments
Just Listed
Springfield
$ 799,900
- Type
- Single Family
- Size
- 2,935 SqFt
- Rooms
- 4 Beds + 3.5 Baths
EXP Realty LLC
Just Listed
Willard
$ 185,000
- Type
- Single Family
- Size
- 1,700 SqFt
- Rooms
- 3 Beds + 2 Baths
Smith Realty
Just Listed
Springfield
$ 152,000
- Type
- Single Family
- Size
- 1,000 SqFt
- Rooms
- 2 Beds + 1 Baths
Murney Associates - Primrose
Just Listed
Springfield
$ 55,000
- Type
- Single Family
- Size
- 1,280 SqFt
- Rooms
- 2 Beds + 1 Baths
Murney Associates - Primrose
 All information deemed reliable but not guaranteed. All properties are subject to prior sale, change or withdrawal. Neither listing broker(s) or information provider(s) shall be responsible for any typographical errors, misinformation, misprints and shall be held totally harmless. Listing(s) information is provided for consumer's personal, non-commercial use and may not be used for any purpose other than to identify prospective properties consumers may be interested in purchasing. The data relating
