
Primary on Main








Address
3436 S Horseshoe Avenue, Springfield, MO
Price
$ 799,900
Property Attributes
- MLS#60334669
- TypeSingle Family
- Listing Status Active
- CountyGREENE
- CitySpringfield
- NeighborhoodGreene-Not in List
- Zip65804
- StyleCottage
- Year Built2013
- Taxes$ 4233
- Price$ 799,900
- Bedrooms4
- Full Bathrooms3
- Half Bathrooms1
- Sqr Footage2935
- Lot Size1.9 Acres
Data Source:
Southern Missouri Regional MLS (SOMO)
Property Description
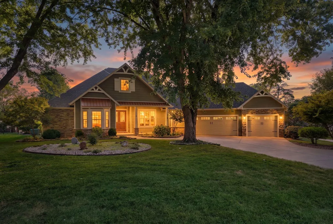
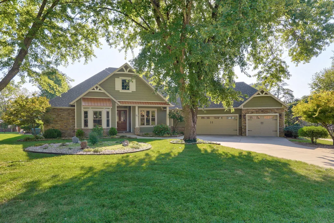
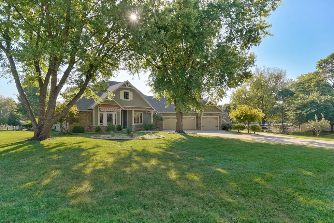
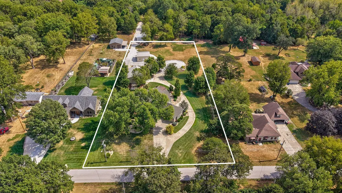
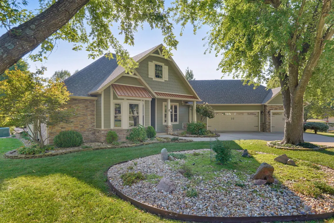
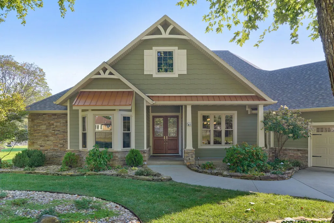
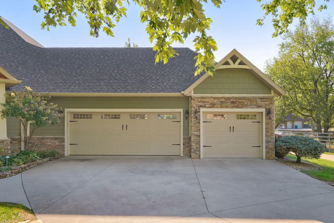
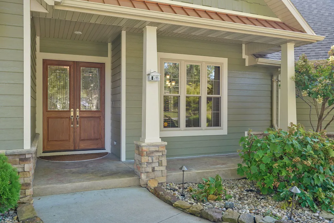
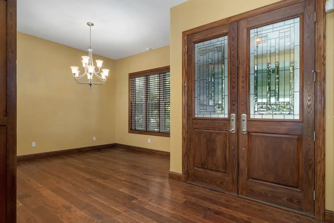
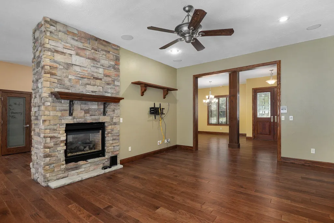
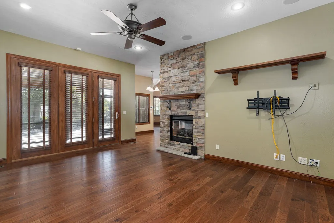
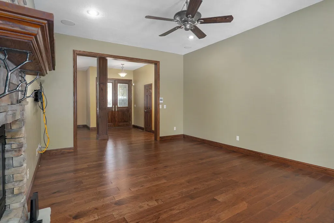
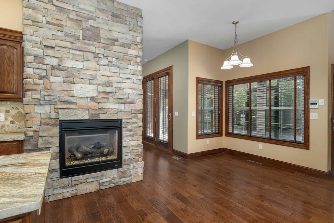
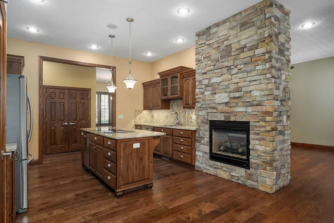
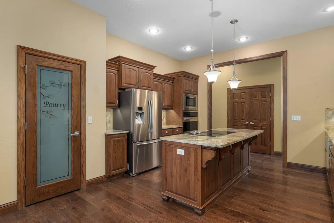
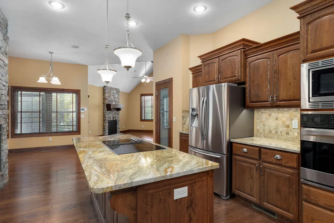
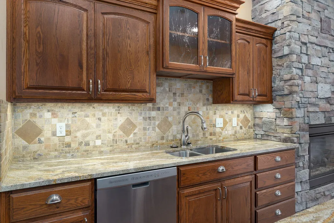
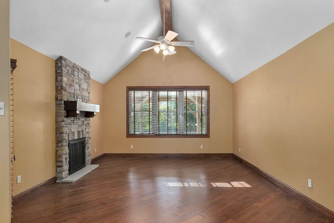
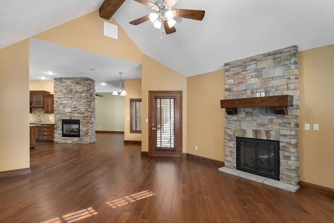
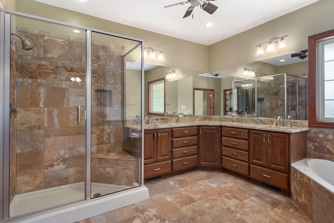
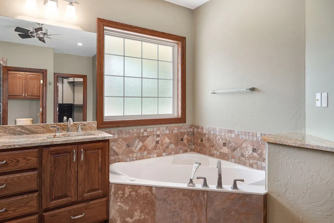
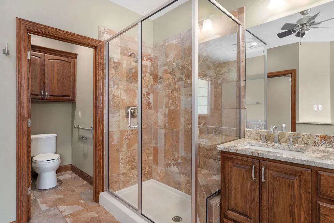
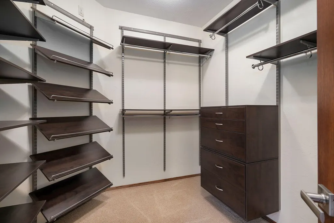
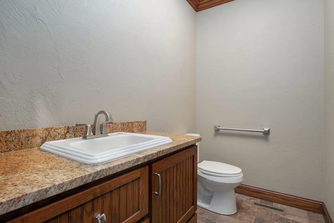
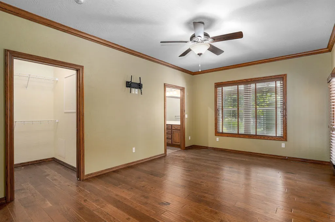
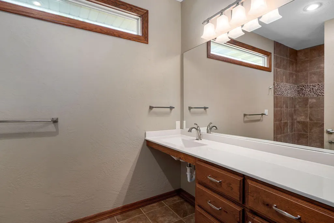
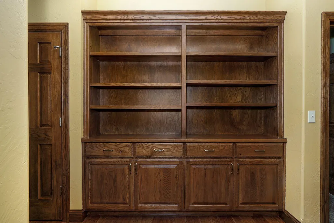
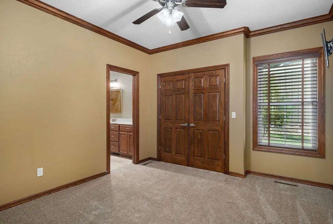
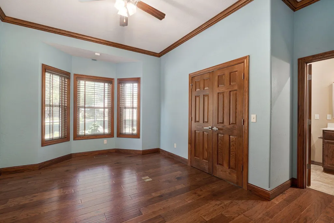
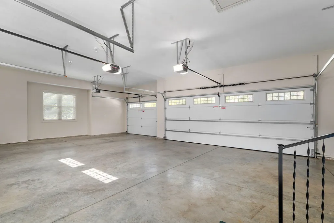
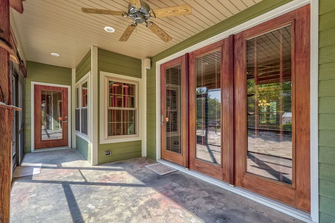
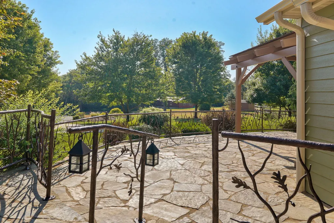
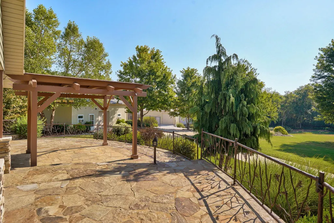
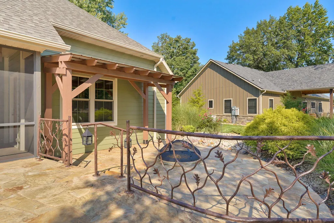
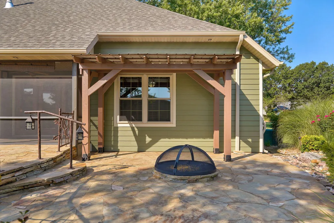
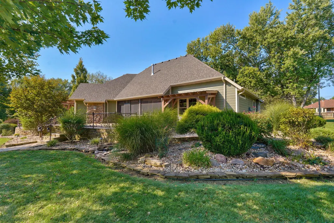
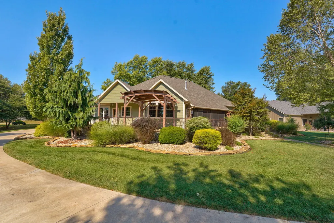
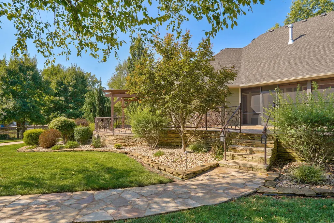
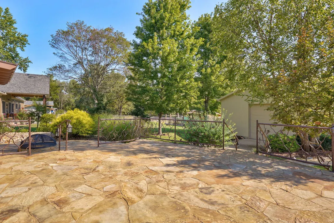
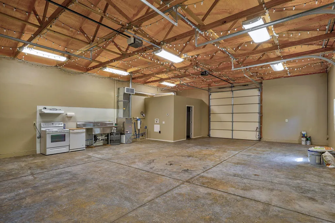
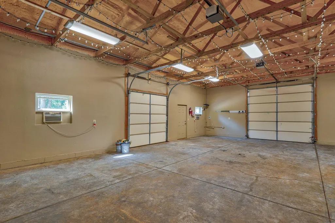
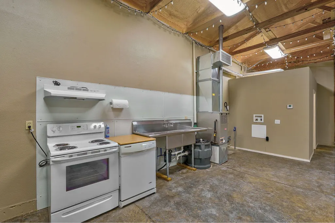
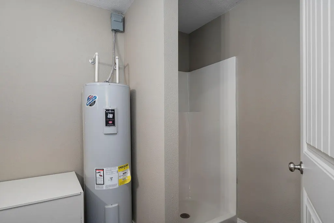
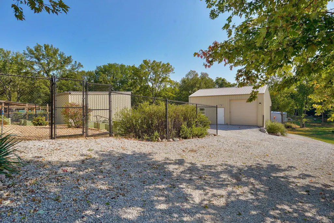
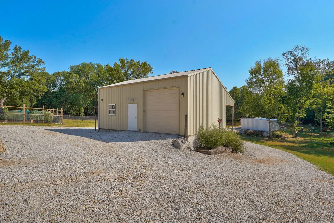
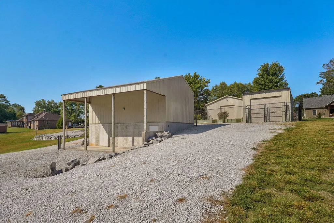
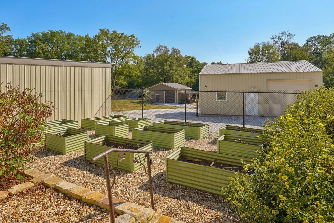
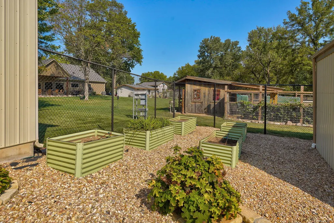
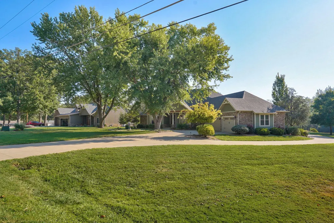
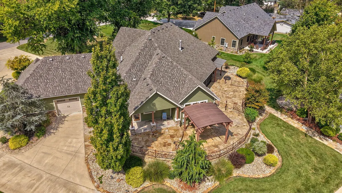
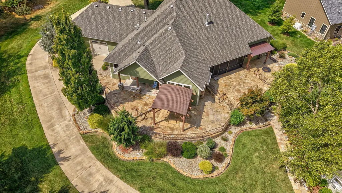
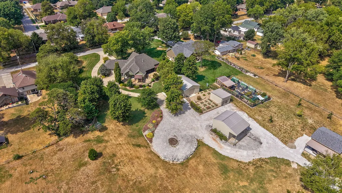
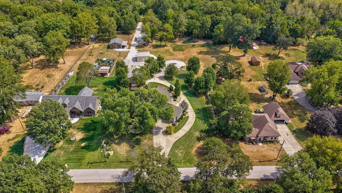
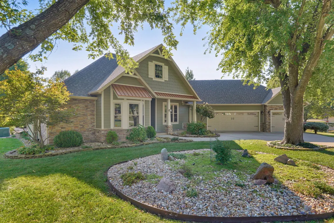
A RARE opportunity to own a piece of the country in one of the most coveted areas of Springfield. 1.9 acres of beautifully landscaped surroundings hosts an estate that will leaving you saying, ''WOW!'' Meticulously crafted home. New Roof, gutters and exterior paint. Upon entry you'll notice quality and detail throughout. Stunning 8' entry doors, triple paned windows, gorgeous wood floors...truly too much to mention. See attached features list for a more complete picture. The floor plan is the ideal blend of tradional and open. Generous living spaces, centralized kitchen, 2 primary suites - the 2nd is handicap purposed w/ zoned HVAC and exterior exit. As incredible as the home is, the outdoor features are equally impressive. Step out of the screened in sunroom to a vast stone paved terrace with pergola area created for a hot tub, unique handcrafted iron railing, firepit and grill areas. Top it off with 3 outbuildings. 30x40 has 2 10' and 1 8' door, climate controlled, full bath and kitchen, 20x30 has 1 10' door, 30 amp charging station, storage loft, lean-to and 6x20 root celler w/ dehumidifier. 18x24 has 11' door and houses the 200 amp service panel for the outbuildings. The delightful garden areas are thoughfully planned and filled with perennials. The raised bed garden is irrigated and both are fenced for deer restriction. What a place! Properties like this don't come available often. It truly is one to see.
| Elementary School | Middle School | High School |
|---|---|---|
| SGF-Field Elementary School | SGF-Pershing Middle School | SGF-Glendale High School |
| Price History | |
|---|---|
| 9/23/2026 | Listed $799,900 |
General Features
| Sewer | Public Sewer |
|---|---|
| Heating | Forced Air,Zoned |
| Cooling | Central Air,Ceiling Fan(s),Zoned,Window Unit(s) |
| Possession | Closing |
| Roof | Shingle |
| Appliances | Electric Cooktop,Instant Hot Water,Built-In Electric Oven,Gas Water Heater,Free-Standing Electric Oven,Exhaust Fan,Microwave,Tankless Water Heater,Trash Compactor,Refrigerator,Disposal,Dishwasher |
| Garage Spaces | 7 |
| Patio/Porch Features | Patio,Front Porch,Wrap Around,Terrace,Covered,Screened |
| Architectural Style | Cottage |
| Security Features | Security System,Smoke Detector(s),Carbon Monoxide Detector(s) |
| Construction Materials | Frame,Hardboard Siding,Cultured Stone |
| Year Built | 2013 |
| Stories Count | 1 |
| Levels | One |
| Property Subtype | Single Family Residence |
| Tax Year | 2025 |
| Accessibility | Accessible Bedroom,Central Living Area,Accessible Hallway(s),Accessible Full Bath,Accessible Entrance,Accessible Doors,Accessible Common Area,Accessible Closets,Accessible Central Living Area |
| County | Greene |
| Property Type | Residential |
| Energy Efficient | High Efficiency - 90%+ |
| Subdivision Name | Greene-Not in List |
| Garage Y/N | Yes |
| Other Structures | Outbuilding |
| Full Baths | 3 |
| Status | Active |
| Directions | From James River Freeway,north on Glenstone,Right on Luster,take first round-about exit,Right on Galloway. Left on Horseshoe. Home on Right.From Hwy 65 and Battlefield,go west on Battlefield,Left on |
| High School | SGF-Glendale |
| City | Springfield |
| Elementary School | SGF-Field |
| Tax Annual Amount | 4233.7 |
| Middle/Junior High School | SGF-Pershing |
| Standard Status | Active |
| Legal Description | BARBETT ADDITION A REPLAT 0F LOT 1,BARBETT ADDITION AND LOT 11,BLOCK 3 AND THE W1/2 OF LOT 8,BLOCK '3',LIMA ADDITION. BOOK 2018 PG 01440918 |
| Vacation Rental | No |
| Docks/Slips | No |
Interior Features
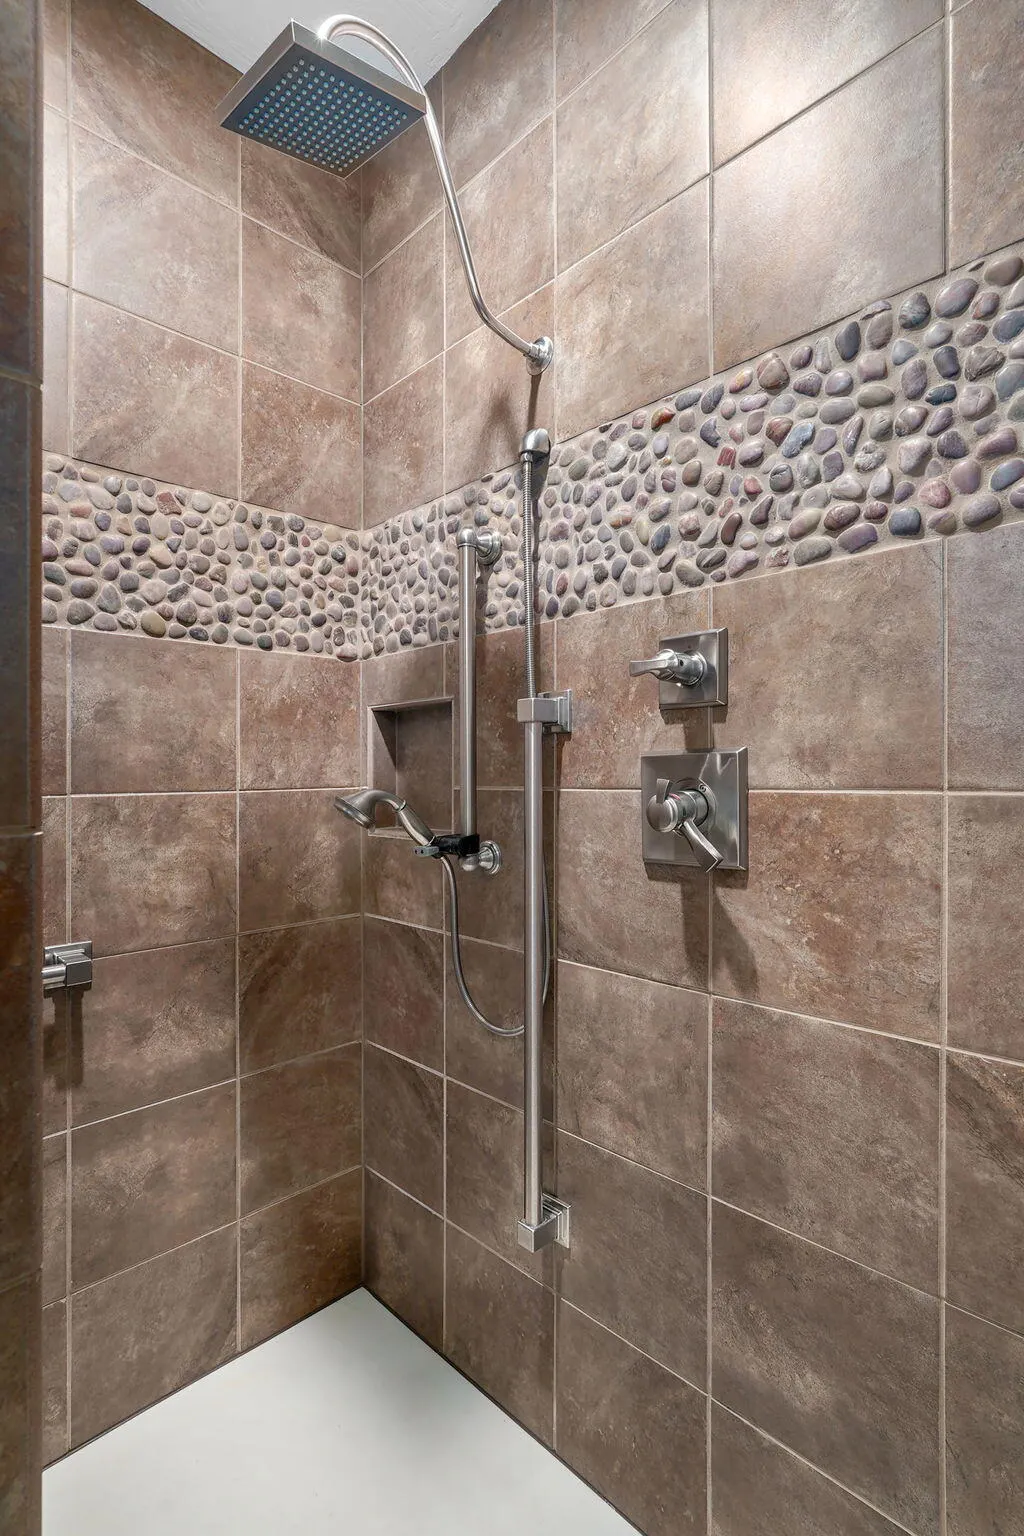
| Interior Amenities | Marble Counters,Internet - Fiber Optic,Internet - Cable,Crown Molding,High Ceilings,Granite Counters,Cathedral Ceiling(s),Walk-In Closet(s),W/D Hookup,Walk-in Shower,Wired for Sound,Jetted Tub,High S |
|---|---|
| Flooring | Carpet,Engineered Hardwood,Tile |
| Fireplace Features | Family Room,Two or More,See Through,Stone,Glass Doors,Gas,Living Room,Kitchen |
| Basement (Y/N) | No |
| Window Features | Tilt-In Windows,Blinds |
| Fireplace Y/N | Yes |
| Above Grade Finished Area | 2935 |
| Half Baths | 1 |
| Laundry Features | Main Floor |
| Total Bedrooms | 4 |
| Room Type | Master Bedroom,Storm Shelter,Foyer,Pantry,Kitchen- 2nd,Living Areas (2),Office,Workshop,Formal Living Room,Family Room |
| Total Baths | 4 |
Exterior Features
| Exterior Amenities | Rain Gutters,Garden,Storm Shelter,Cable Access |
|---|---|
| Fencing | Partial,Wire,Wood |
| Parking Features | Additional Parking,Storage,Garage Faces Front,Garage Door Opener,Electric Vehicle Charging Station(s) |
| Lot Features | Sprinklers In Front,Sprinklers In Rear,Acreage,Sloped,Level,Landscaping |
| Water Source | City |
| Foundation Details | Poured Concrete,Crawl Space,Other,Vapor Barrier |
| Building Area Total | 2935 |
| Lot Dimensions | See Survey |
| Lot Size Acres | 1.9 |
| Road Surface Type | Asphalt,Gravel,Concrete |
| Door Features | Storm Door(s) |
| Road Frontage Type | City Street |
| Other Equipment | Generator |
Amenities
- Foreclosure
- Views
- Short Sale
- New Construction
- Adult 55+
- Lease To Own
- No HOA Fees
- Furnished
- Primary On Main
- Air Conditioning
- Seller Finance
- Green
- Fixer Upper
- Horse
- Golf
- Fireplace
- Deck
- Garage
- Basement
- Pool
Property vs Single Family Average in 65804
Price
Taxes
Year Built
In The Neighborhood
Just Listed
Springfield
$ 199,900
- Type
- Single Family
- Size
- 850 SqFt
- Rooms
- 2 Beds + 1 Baths
 EXP Realty LLC
Just Listed
Rogersville
$ 895,000
- Type
- Single Family
- Size
- 4,329 SqFt
- Rooms
- 4 Beds + 3 Baths
Diversity Comm. Investments
Just Listed
Billings
$ 399,000
- Type
- Single Family
- Size
- 1,438 SqFt
- Rooms
- 3 Beds + 2 Baths
Realty ONE Group Grand
Just Listed
Willard
$ 185,000
- Type
- Single Family
- Size
- 1,700 SqFt
- Rooms
- 3 Beds + 2 Baths
Smith Realty
Just Listed
Springfield
$ 152,000
- Type
- Single Family
- Size
- 1,000 SqFt
- Rooms
- 2 Beds + 1 Baths
Murney Associates - Primrose
Just Listed
Springfield
$ 90,000
- Type
- Single Family
- Size
- 1,118 SqFt
- Rooms
- 2 Beds + 1 Baths
Murney Associates - Primrose
Just Listed
Springfield
$ 65,000
- Type
- Single Family
- Size
- 512 SqFt
- Rooms
- 1 Beds + 1 Baths
Murney Associates - Primrose
Just Listed
Springfield
$ 68,000
- Type
- Single Family
- Size
- 816 SqFt
- Rooms
- 2 Beds + 1 Baths
Murney Associates - Primrose
Just Listed
Springfield
$ 63,000
- Type
- Single Family
- Size
- 708 SqFt
- Rooms
- 2 Beds + 1 Baths
Murney Associates - Primrose
Just Listed
Springfield
$ 59,900
- Type
- Single Family
- Size
- 808 SqFt
- Rooms
- 2 Beds + 1 Baths
Murney Associates - Primrose
Just Listed
Springfield
$ 125,000
- Type
- Single Family
- Size
- 1,368 SqFt
- Rooms
- 3 Beds + 1 Baths
Murney Associates - Primrose
Just Listed
Springfield
$ 55,000
- Type
- Single Family
- Size
- 1,280 SqFt
- Rooms
- 2 Beds + 1 Baths
Murney Associates - Primrose
Just Listed
Springfield
$ 108,000
- Type
- Single Family
- Size
- 988 SqFt
- Rooms
- 3 Beds + 1 Baths
Murney Associates - Primrose
Just Listed
Springfield
$ 110,000
- Type
- Single Family
- Size
- 1,044 SqFt
- Rooms
- 2 Beds + 1 Baths
Keller Williams Local
 All information deemed reliable but not guaranteed. All properties are subject to prior sale, change or withdrawal. Neither listing broker(s) or information provider(s) shall be responsible for any typographical errors, misinformation, misprints and shall be held totally harmless. Listing(s) information is provided for consumer's personal, non-commercial use and may not be used for any purpose other than to identify prospective properties consumers may be interested in purchasing. The data relating
